Space Planning with AutoCAD Architecture 2008 by Elise Moss

Space Planning with AutoCAD Architecture 2008

Elise Moss
225 pages
Schroff Development Corporation
Aug 2007
Perfect Paperback
Computers & Internet WSBN
0
Readers
0
Reviews
0
Discussions
0
Quotes
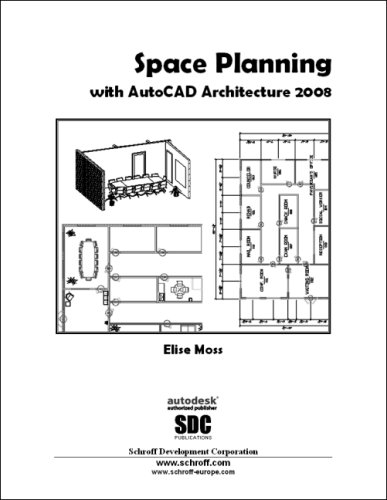
This book focuses on the space planning capabilities of AutoCAD Architecture. Working with space criteria tables to determine the best floor plan and use of space, you create and use documentation layouts, spaces, space boundaries, areas, area groups, space and room tags, create 3D and 2D elevations of rooms, and schedules. The text is suitable for new users of AutoCAD Architecture. Table of Contents 1. Planning Criteria 2. Custom Tags 3. Spaces 4. Zones 5. Walls, Doors, Windows, Openings 6. Floors, Ceilings and Finishes 7. Floor Plan Documentation 8. Reflected Ceiling Plans 9. Presentation Techniques 10. Materials and Rendering
Join the conversation

No discussions yet. Join BookLovers to start a discussion about this book!

No reviews yet. Join BookLovers to write the first review!

No quotes shared yet. Join BookLovers to share your favorite quotes!

Earn Points
Your voice matters. Every comment, review, and quote earns you reward points redeemable for Bitcoin.
Comment +5 pts Review +20 pts Quote +7 pts Upvote +1 pt
BookMatch Quiz
Find books similar to this one
About this book
Pages 225
Publisher Schroff Development...
Published 2007
Readers 0